

Just Listed
Address
7 Benlark Road, Barrhaven, ON
Price
$ 625,000
Property Attributes
- MLS#X13836640
- TypeSingle Family
- Listing Status New
- CityBarrhaven
- Area7705 - Barrhaven - On the Green
- NeighbourhoodBarrhaven
- Postal CodeK2J 2L5
- Style2-Storey
- Taxes$ 4528
- Price$ 625,000
- Bedrooms3
- Full Bathrooms3
- Half Bathrooms0
- Sqr Footage1500
Data Source:
CANADA - Ottawa Real Estate Board (OREB)(VOW ONLY) - 659 - CAN
Property Description
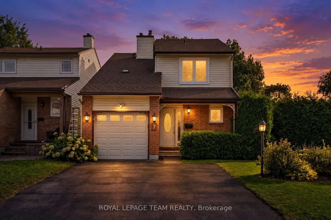
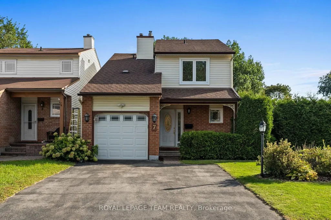
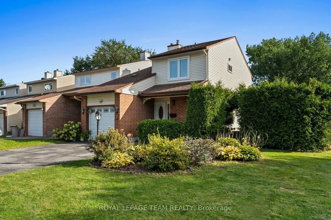
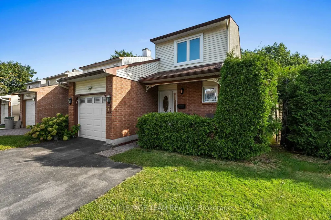
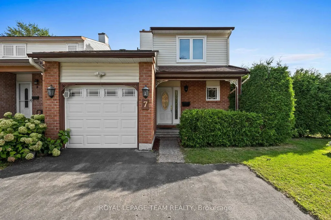
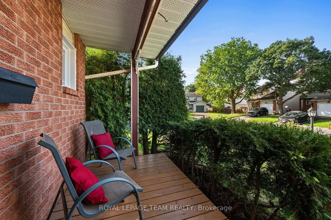
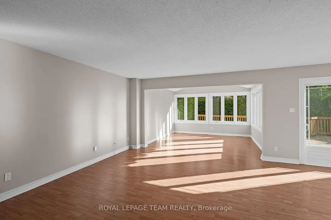
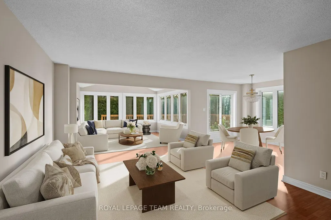
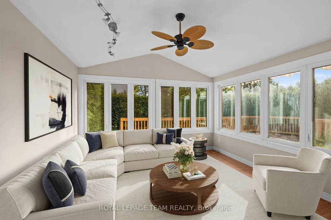
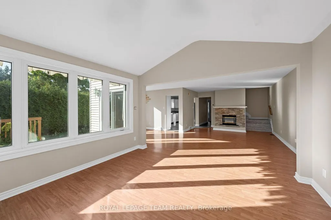
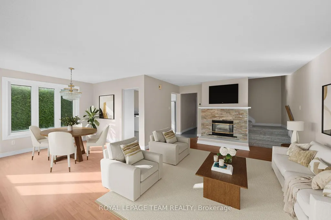
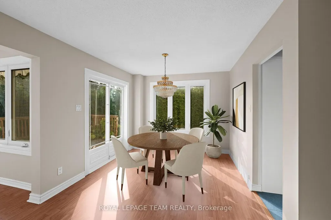
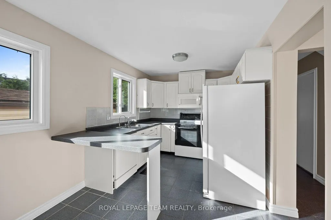
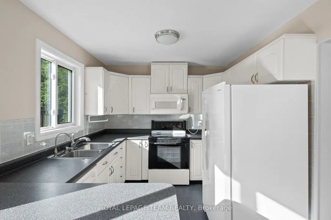
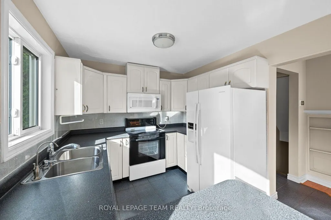
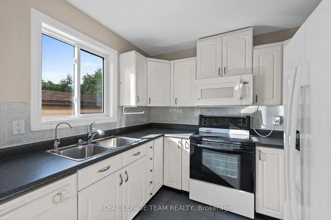
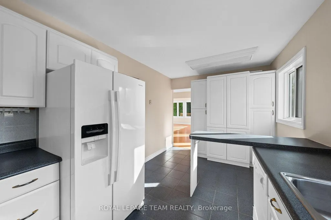
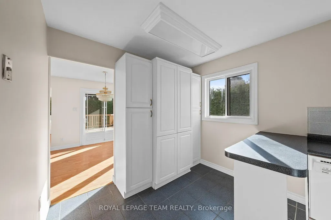
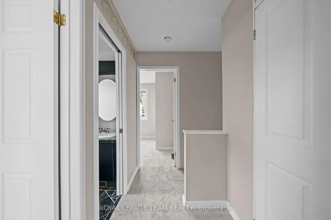
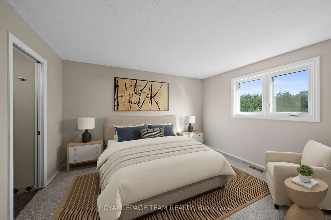
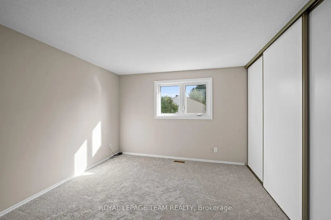
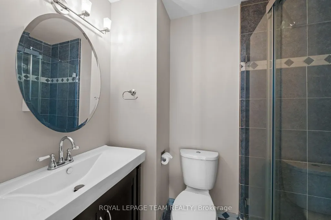
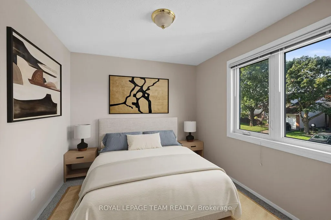
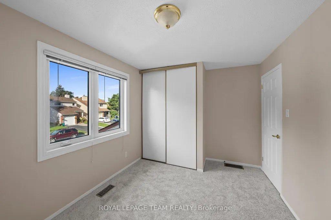
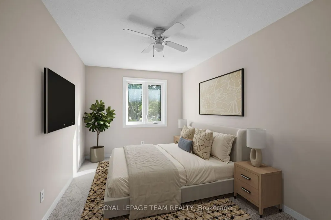
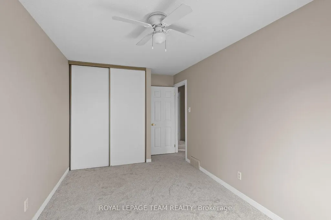
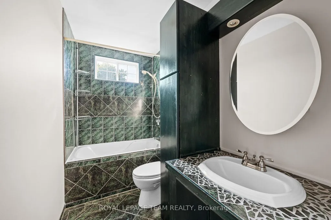
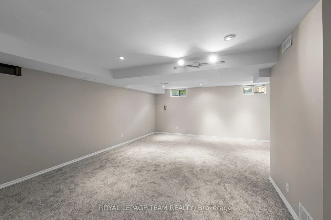
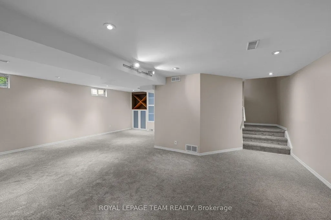
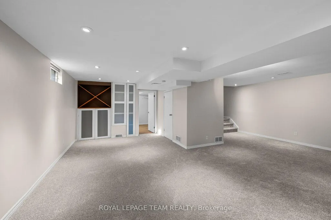
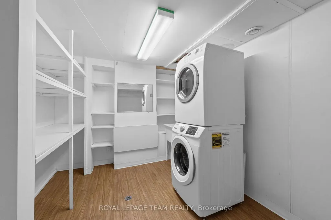
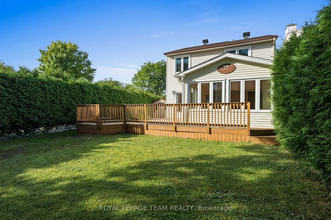
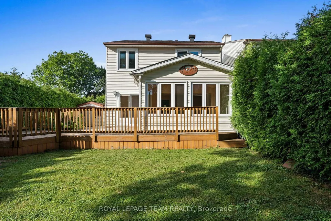
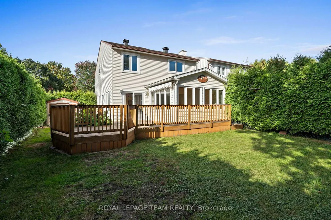
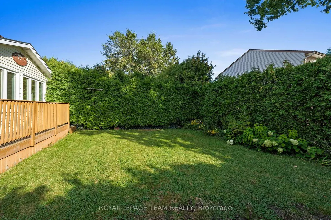
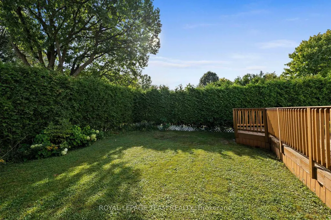
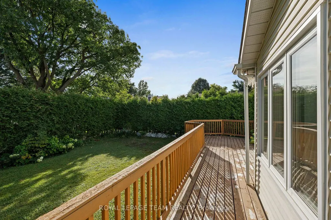
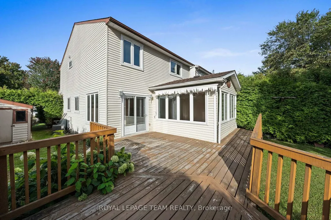
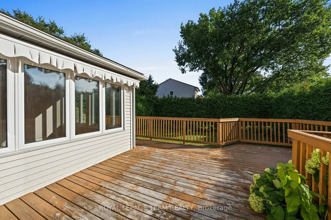
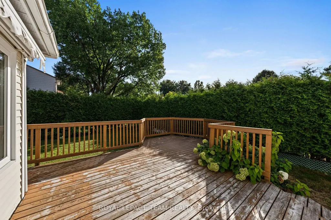
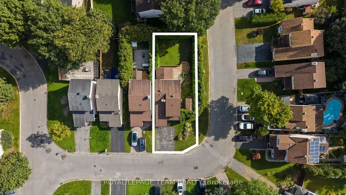
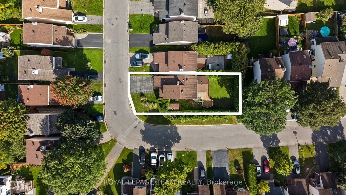
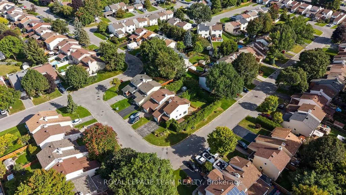
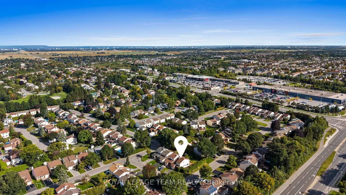
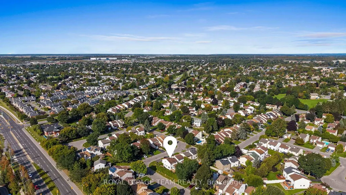
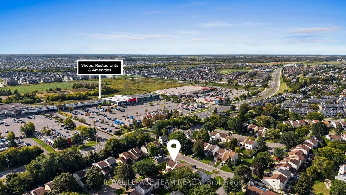
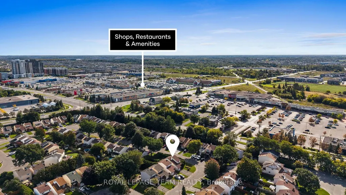
Nestled on a family-friendly street in Barrhaven, this well-presented two-storey home offers inviting curb appeal, framed by mature hedges and established landscaping. A covered front porch adds to the welcoming exterior, while schools, community parks, Walter Baker Sports Centre, shopping, dining and everyday amenities are all close at hand. Offering three bedrooms, three bathrooms and a finished lower level, the home features a practical layout with plenty of natural light. The connected living spaces include a living room highlighted by a natural gas fireplace and an adjoining dining area. At the back of the home, the family room / sunroom is surrounded by windows and features a cathedral ceiling, providing an inviting extension of the main living space. The kitchen offers extensive white cabinetry, generous counter space and a peninsula with room for casual seating. Upstairs are three bedrooms, including the primary bedroom with its own ensuite bathroom, along with an additional full bathroom. The finished lower level extends the living space with a generous recreation room, along with a separate laundry area and additional storage. Outside, a spacious deck provides plenty of room for outdoor dining and relaxing, overlooking a backyard with lawn, gardens and established greenery. Mature hedging along the perimeter provides a welcome sense of privacy. Some photographs have been virtually staged.
| Price History | |
|---|---|
| 9/28/2026 | Listed $625,000 |
General Features
| Sewer | Sewer |
|---|---|
| Cooling | Central Air |
| Roof | Asphalt Shingle |
| Architectural Style | 2-Storey |
| Pool Features | None |
| Construction Materials | Vinyl Siding,Brick |
| Heater Type | Forced Air |
| Parking Spaces | 2 |
| Property Subtype | Detached |
| Tax Year | 2026 |
| Lot Depth | 93.95 |
| County | Ottawa |
| New Construction | No |
| Property Type | Residential Freehold |
| Attached Garage | No |
| Facing Direction | North |
| Garage Y/N | Yes |
| Other Structures | Shed |
| Status | New |
| Directions | From Exeter Drive,turn onto Chester Crescent. Turn left on Montavista Ave,right on Benlark Road. |
| City | Barrhaven |
| Disclosures | Unknown |
| Senior Community Y/N | No |
| Lot Size Units | Feet |
| Property Attached Y/N | No |
| Tax Annual Amount | 4528.68 |
| Standard Status | Active |
| Occupancy Type | Vacant |
| Virtual Tour | https://youtu.be/lGQExZMwzjA |
| Legal Description | PARCEL 14-2,SECTION 4M342 PT LT 14 PLAN 4M342,PTS 1 & 2 4R3943; S/T & T/W 306436 SUBJECT TO 296499,296500,296501 NEPEAN |
Interior Features
| Interior Amenities | Water Treatment,Other,Storage |
|---|---|
| Basement | Finished |
| Fireplace Features | Natural Gas |
| Heat Source | Gas |
| Basement (Y/N) | No |
| Air Conditioning Y/N | No |
| Heating Y/N | No |
| Fireplace Y/N | Yes |
| Total Bedrooms | 3 |
| Elevator? | No |
| Total Baths | 3 |
| Bedrooms | 3 |
| Living Area Range | 1500-2000 |
Exterior Features
| Exterior Amenities | Landscaped,Deck |
|---|---|
| Parking Features | Private,Inside Entry |
| Total Parking | 3.0 |
| Garage Type | Attached |
| Foundation Details | Poured Concrete |
| Spa | No |
| Lot Size Source | MPAC |
| Waterfront Y/N | No |
| Covered Spaces | 1.0 |
Amenities
- Foreclosure
- Views
- Short Sale
- New Construction
- Adult 55+
- Lease To Own
- No Strata Fees
- Furnished
- Primary On Main
- Air Conditioning
- Seller Finance
- Green
- Fixer Upper
- Horse
- Golf
- Fireplace
- Deck
- Garage
- Basement
- Pool
Property vs Single Family Average in K2J 2L5
Price
Visits
 All information deemed reliable but not guaranteed. All properties are subject to prior sale, change or withdrawal. Neither listing broker(s) or information provider(s) shall be responsible for any typographical errors, misinformation, misprints and shall be held totally harmless. Listing(s) information is provided for consumer's personal, non-commercial use and may not be used for any purpose other than to identify prospective properties consumers may be interested in purchasing. The data relating